








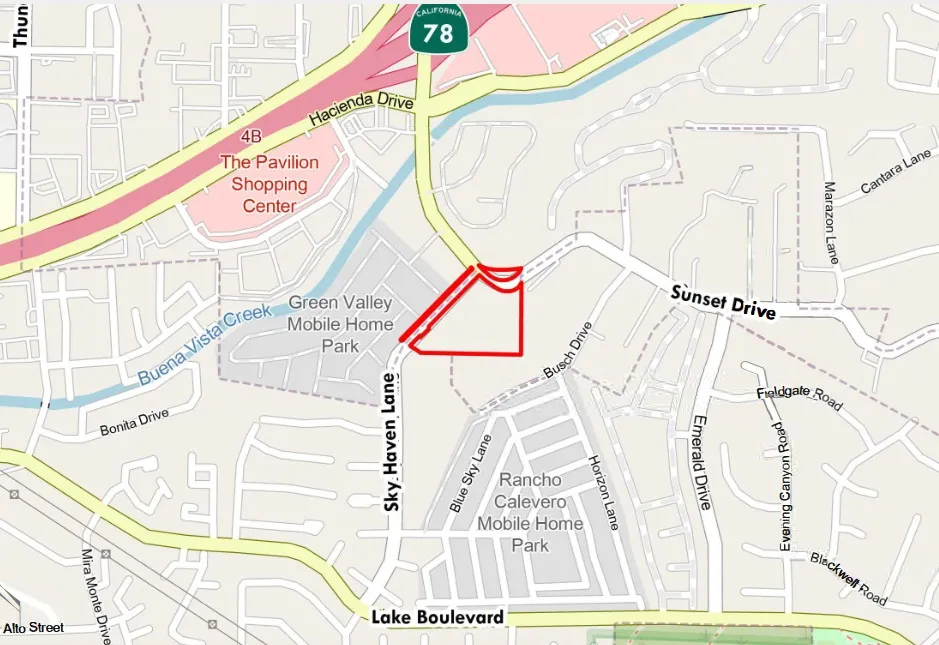
Residents are fighting a proposal to build 192 apartments in seven buildings on a vacant slope near the Oceanside-Vista border just south of state Route 78.
The project is the latest version of development plans for 7.78 acres at the corner of Sky Haven Lane and Sunset Drive, near the Emerald Drive exit from the freeway.
Opponents say the hillside site is unstable, a danger to homes above and below the development, and that the multi-story buildings and the traffic they would bring do not fit with the surrounding older residential neighborhoods.
“There is a large contingency of the public who is deeply concerned about this streamlined, fast-tracked project going in their neighborhood and the disastrous effects it will have on the community,” said Oceanside resident Barbara De La Torre in a letter to Oceanside Mayor Esther Sanchez.
In 2019, the Oceanside City Council approved a tentative plan for a previous developer to build 48 townhomes on the property, but the idea stalled.
In 2023, representatives of Alliance Development Services in San Diego met with Oceanside Planning Division officials to discuss building 150 apartments on the site. Since then, the proposal has grown to 192 apartments, with 29 of them to be reserved for qualified low-income households.
Alliance President Greg LaMarca said Wednesday the Sky Haven project is now being processed by Quarterra, a national developer of multifamily residential properties, under a contract with Alliance.
“They have held multiple community outreaches to date and are addressing all the typical concerns as required by ordinance,” LaMarca said in an email.
The project will go to the Oceanside Planning Commission for approval later this year, City Planner Oscar Romero said in an email Tuesday. No date has been set. If approved by the commission, the decision could be appealed to the City Council.
“The public has a range of concerns including traffic, stormwater, sewer capacity, and slope stability which staff are reviewing for compliance,” Romero said.
Read more Michael Smolens: The fight is on to start building condos again
“Staff continues to work with the applicant and neighboring jurisdictions to address these concerns and will be proposing a number of standard engineering conditions of approval that will have to be satisfied prior to commencing construction if the project is approved by the Planning Commission,” he said.
Many of the opponents of the project live in the Green Valley mobile home community between Buena Vista Creek and the project site on Sky Haven Lane. A landslide damaged several of the homes and forced a temporary evacuation of the park after a powerful storm in March 2023.
“The project site presents multiple independent geologic, hydrologic, hillside, drainage, and public safety constraints,” states a May 18 letter to Oceanside officials from David and Barbara De La Torre, whose home is on a hill above the site.
“Approval of this project, despite documented landslide hazards, septic conflicts, drainage impacts and failure to apply objective standards may result in Inverse condemnation liability, negligence claims and failure to enforce mandatory safety regulations,” their letter states.
Buildings in the development would be three and four stories tall, up to 49 feet tall, with contemporary Spanish architecture, according to a notice filed March 27 with the Oceanside Planning Division. It includes 13,500 square feet of common open space with a community pool, a 5,084-square-foot clubhouse with leasing offices, a lounge and coworking spaces, a fitness center, and an outdoor patio adjacent to the pool area.
Retaining walls needed for the topography of the site would be up to 14 feet high along the south and east boundaries and up to 17 feet high along Sunset Drive and Sky Haven.
Access to the project would be from a 28-foot-wide driveway connected to Sunset Drive. The apartments would have 314 parking spaces in garages, carports, and surface lot, along with 119 bicycle parking spaces.
The development qualifies as a density bonus project under California law, which makes it eligible for waivers on local requirements such as setbacks, parking and building heights.
However, the project’s residential density of 24.67 units per acre is no greater than allowed by the city’s zoning, which would allow as many as 225 apartments on the property.
Read more Photos: Slamarack 2026