





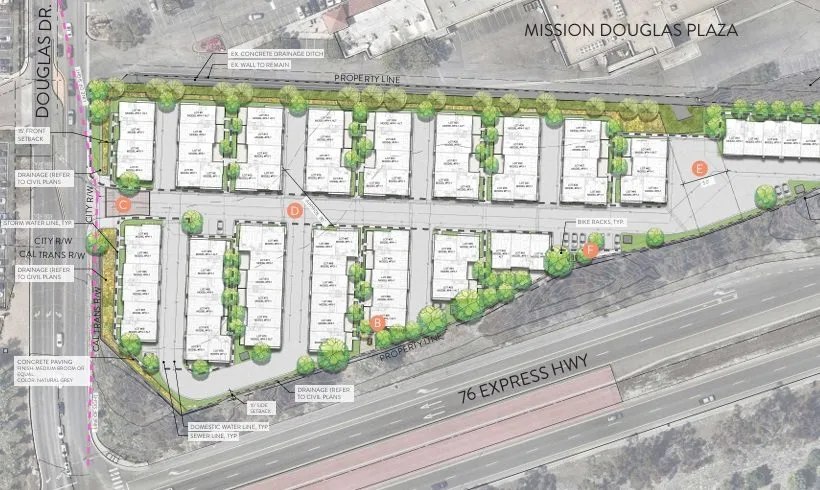
A development called Mission Flats, with 78 apartments and 10 live-work units, has been proposed for a triangle of land at the northeast corner of state Route 76 and Douglas Drive in Oceanside’s Mission San Luis Rey Historic District.
Read more Trump won big spending promises from NATO last year. This week in Turkey, he’ll try to enforce them
The 4.7-acre site is tucked between two shopping centers, one of which includes the Oceanside Police Department headquarters. An old house, outbuildings and a barn there were demolished recently.
Because the site is within the historic district, the updated plans were reviewed Tuesday by the Oceanside Historic Preservation Advisory Commission. The commission unanimously recommended the Oceanside City Council’s approval at a meeting later this year.
The property is a remnant of what was once a large working ranch purchased by David L. Jones in 1911, according to a city staff report. The land was initially farmed for beans, oats and wheat, and later became a dairy farm and then a beef ranch.
The Jones family moved to the San Luis Rey Valley in 1888, according to a report completed for the project by Oceanside historian Kristi Hawthorne.
Family members lived there until the mid-1950s, when they moved to Vista, and they continued to operate machine, automotive and woodworking shops in the old buildings. A large portion of the property was taken by eminent domain in the 1990s for the construction of Route 76.
Read more New Normal Heights cafe trains immigrant and refugee women for long-term employment
A previous proposal for 137 apartments and 3,500 square feet of commercial space was approved for the site by the City Council in 2020. That project, which would have been a single four-story building, was never built for reasons that were not specified.
“I think it’s a better project than what was proposed previously,” Principal Planner Manuel Baeza told the advisory commission.
The development will have 17 buildings with three to seven homes per building. The buildings will be divided to the north and south by a main access road connected to Douglas Drive, with only right turns allowed into and out of the property. The live-work units are intended to be places where someone can reside while running a small business.
The Spanish Colonial-style buildings will be stucco with wrought iron accents, recessed bay windows, corniced walkways, arches, and a mini courtyard for each apartment. Native plants will be used for landscaping.
Each apartment will be 1,471 to 1,892 square feet with three or four bedrooms and a two-car garage, in one of five different floor plans. The access road will have 20 additional parking spaces.
Read more Trump posts a doctored photo of the Obamas and Air Force One with graffiti spray-painted on plane